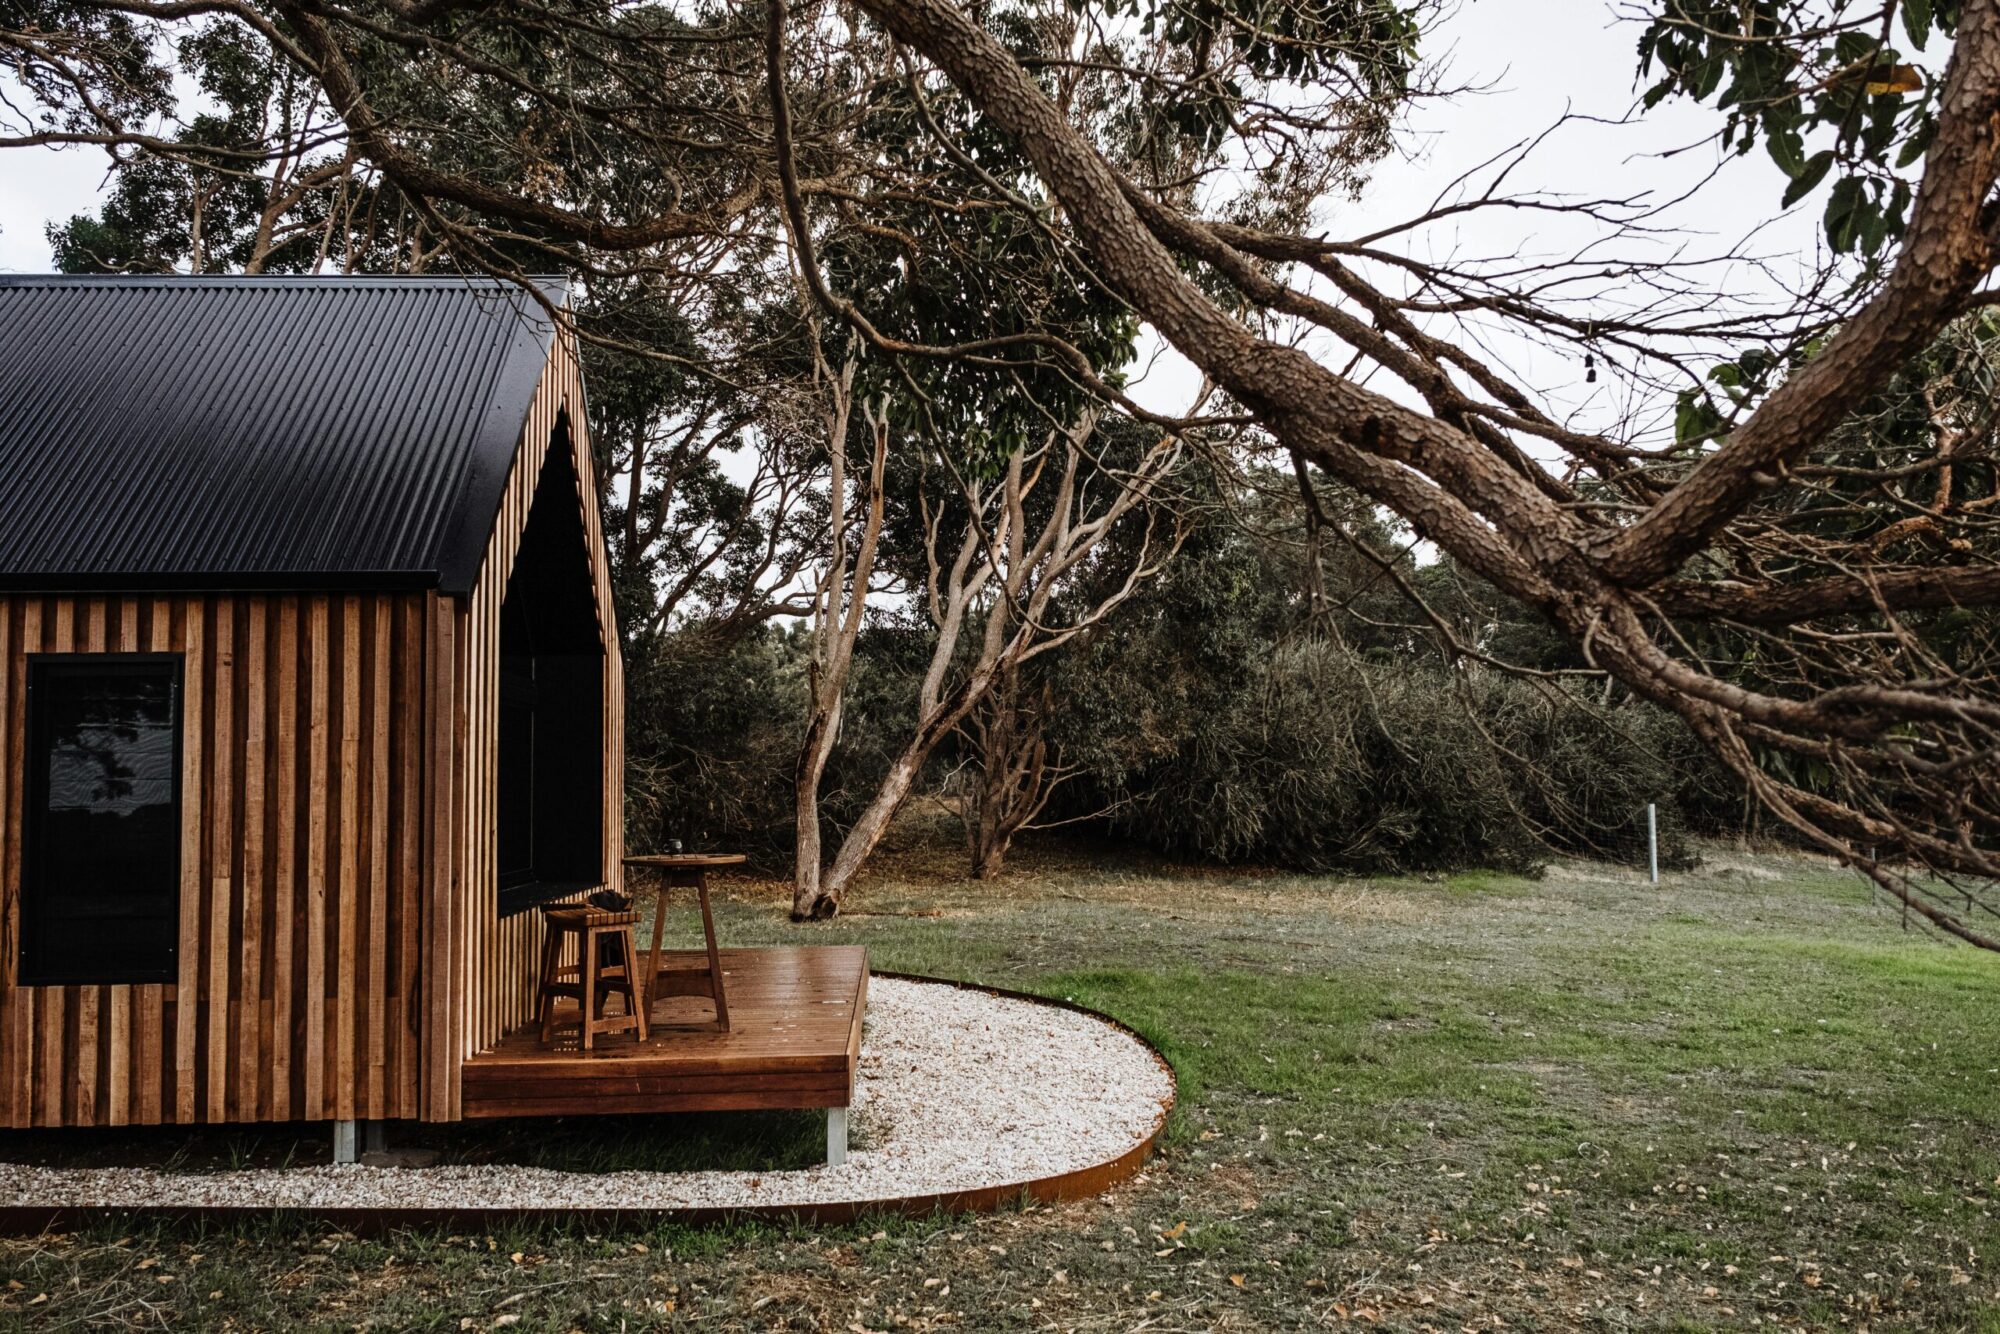
Built for However You’ll Use It
Every project starts with a design conversation, not a catalog. Pick the starting point closest to what you have in mind — the right fit often becomes clearer once we’ve talked.
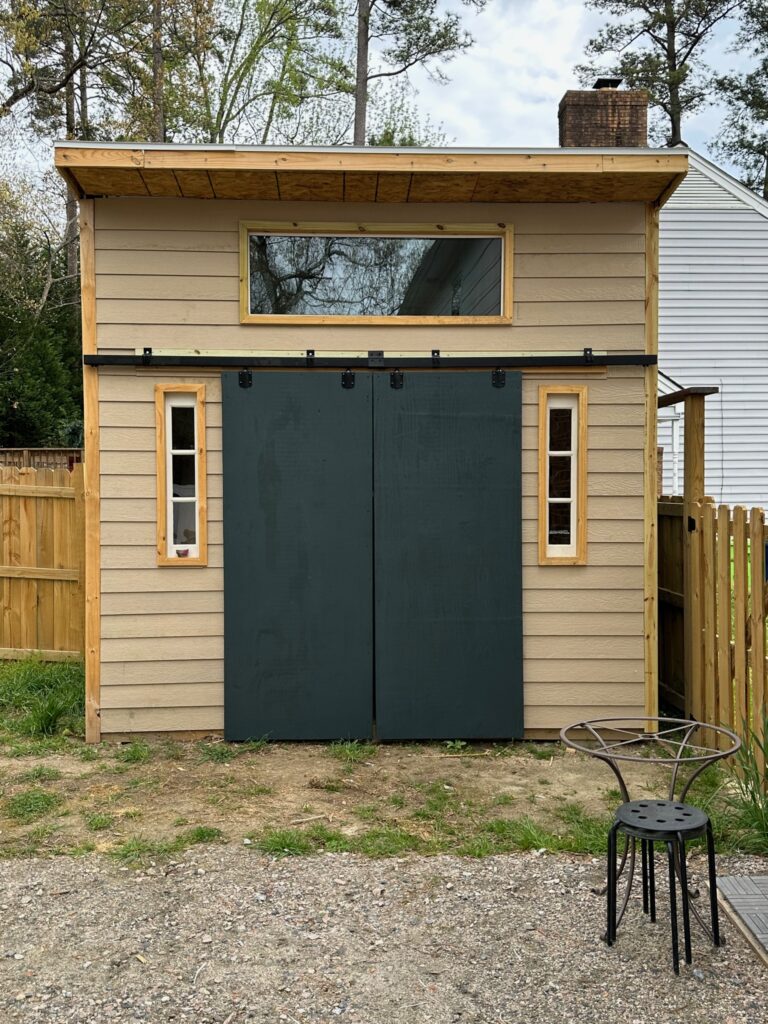
Backyard structures aren’t one-size-fits-all, and they shouldn’t be designed like they are. Whether you need a simple insulated shell to finish yourself, a fully livable studio, or a complete tiny house with its own kitchen and bath, every Artisans Hill project is designed around your lot, your goals, and your budget — not pulled from a pre-set kit.
Not sure which tier fits? Start with a Design Consult — it’s built for exactly that.
The Four Starting Points
Design Consult A site visit, concept sketch, and honest budget range — the lowest-risk way to figure out what’s actually possible on your property before committing to a build.
Studio Starter A fully custom, insulated shell — wired and ready, with an unfinished interior you can build out yourself or upgrade later. Typical size: 120–160 sq ft.
Backyard Studio/Office A completely finished, climate-controlled space — ready for work, creativity, or guests from day one. Typical size: 160–250 sq ft.
ADU-Ready Tiny House A full living space with kitchenette and bath — built for rental income, multigenerational living, or a complete guest house. Typical size: 250–400 sq ft.
Why Artisans Hill
Every project is designed and managed by someone trained in both architecture and construction management, and built with the same attention given to full residential renovations — not assembled from a stock plan. That combination is uncommon in this category, and it shows in how each structure is actually laid out and built.
Not sure where to start? Request a Quote →