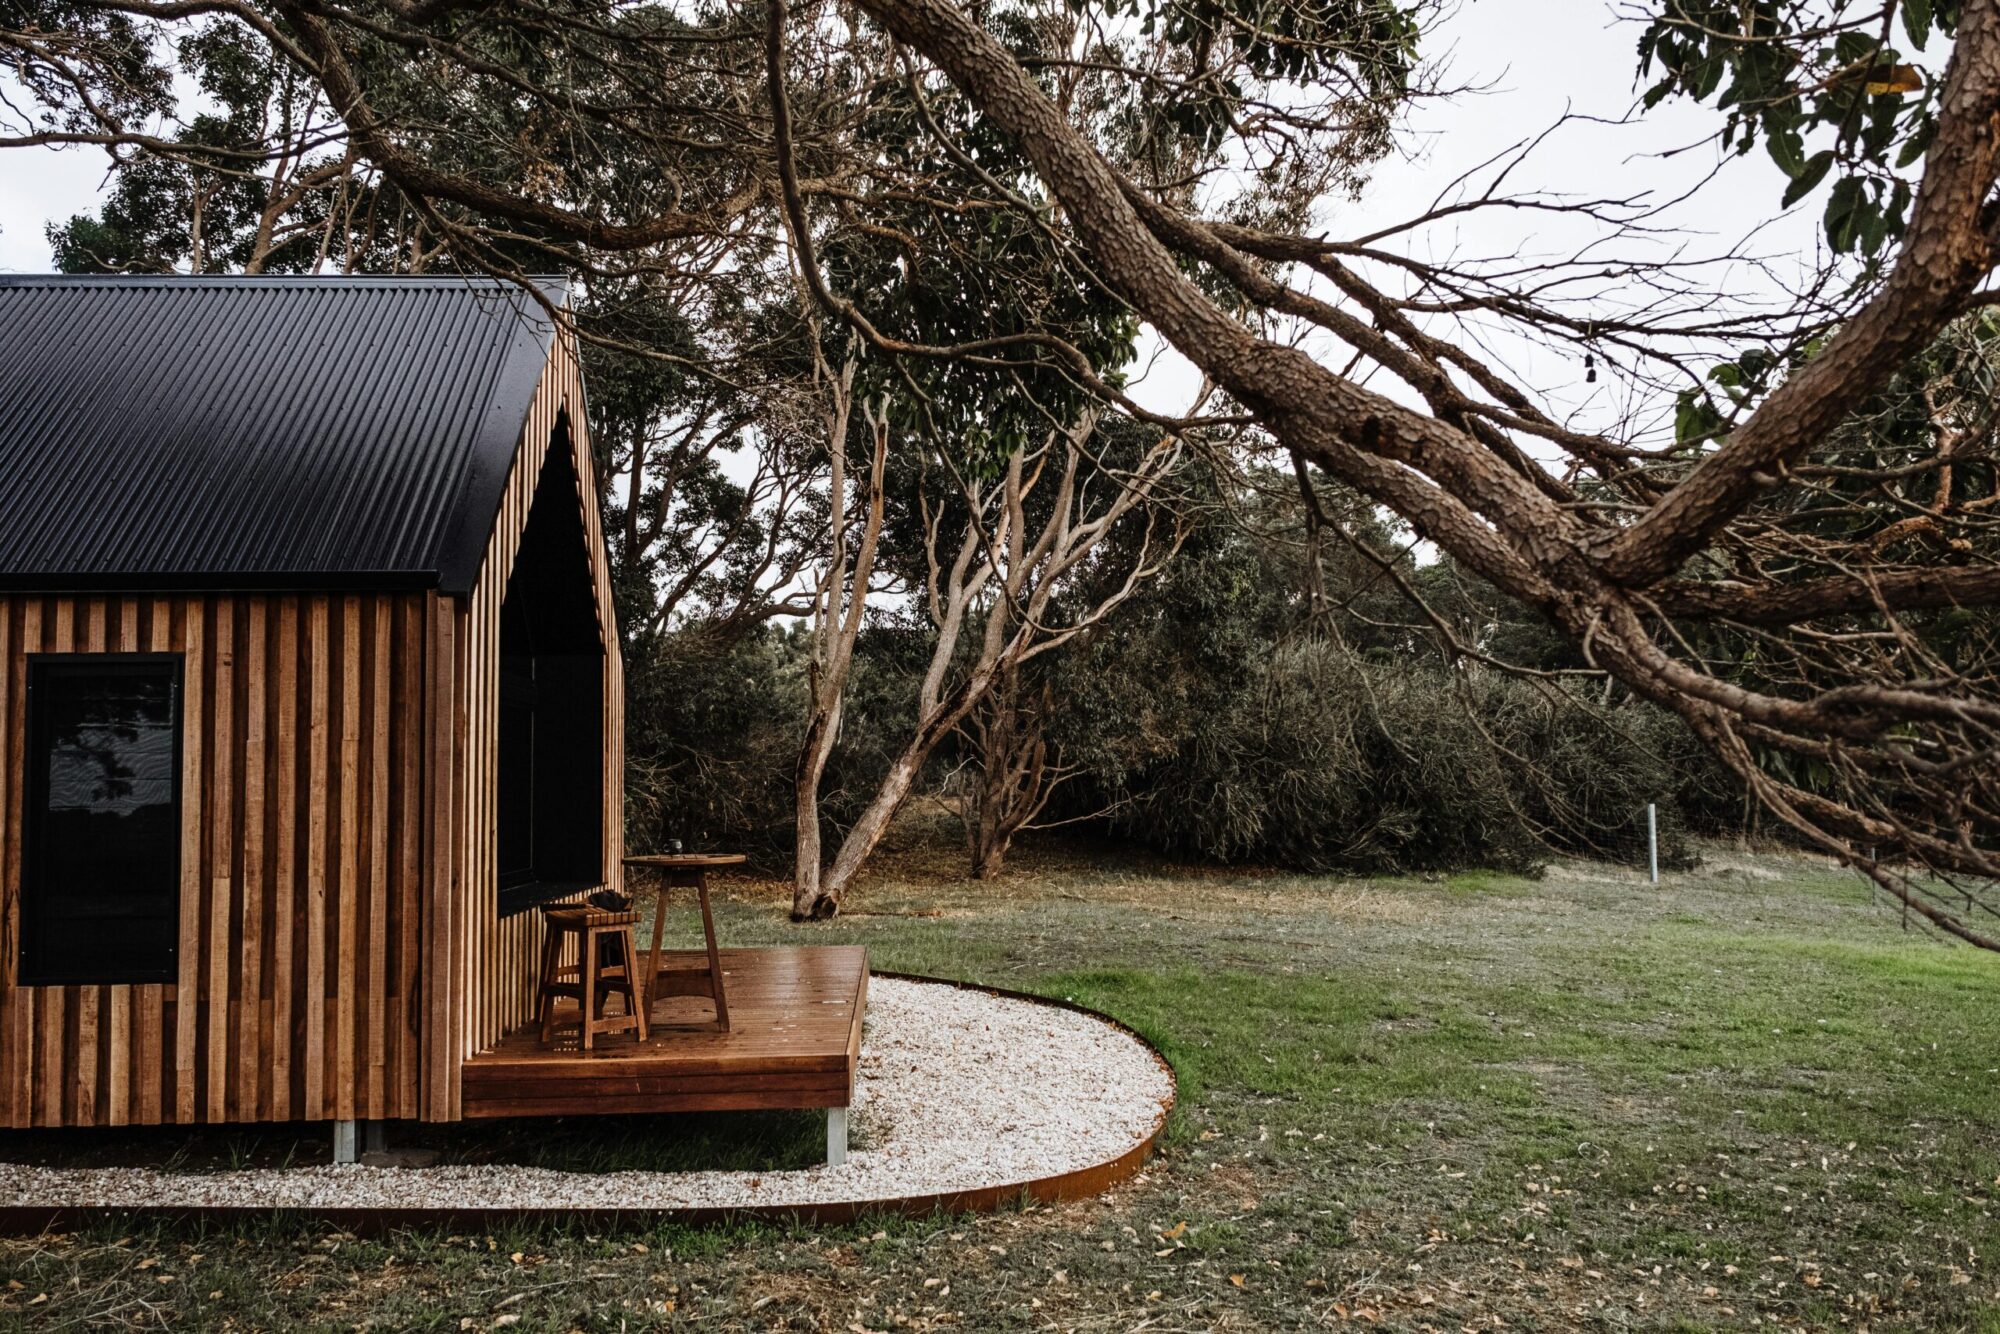
Start With a Plan, Not a Guess
A single consultation gets you a real design direction and a real budget — before you commit to a build.
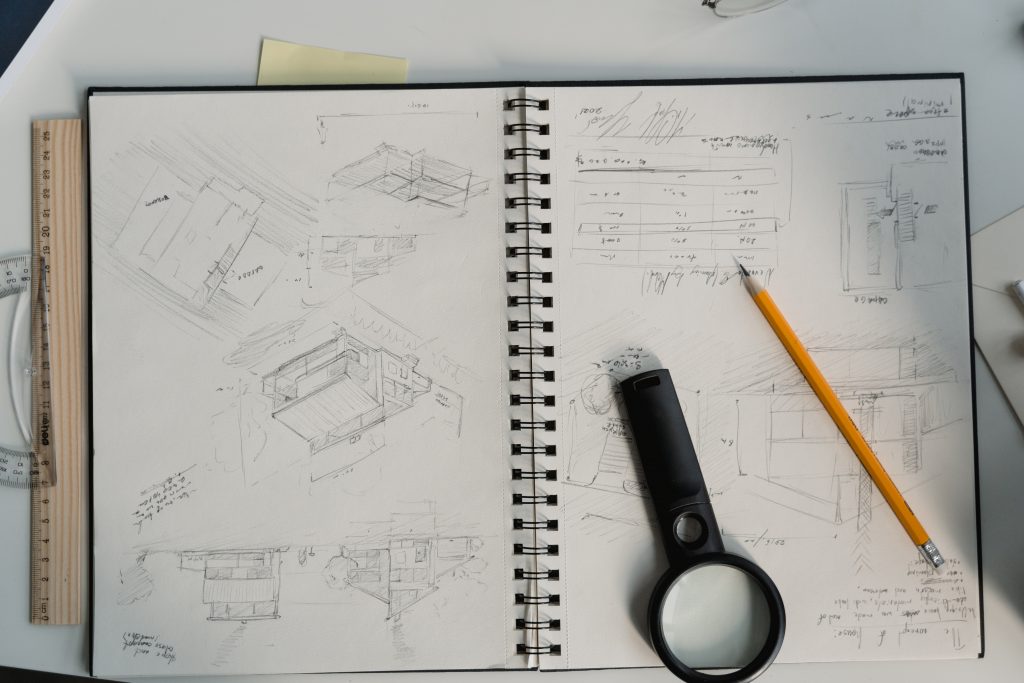
Most backyard building projects start with a vague idea and a Pinterest board. This one starts with someone who’s trained to actually design the thing — Omar Hill holds a Bachelor’s in Architecture and a Master’s in Construction Management, and has spent years turning renovation and construction projects from concept into finished work.
A Design Consult is a focused, in-person session on your property. You’ll walk away with:
- A site visit and honest read on what your space, budget, and local zoning realistically allow
- A concept sketch showing scale, placement, and layout options
- A budget range across the project tiers that fit your goals (Studio Starter, Backyard Studio/Office, or ADU-Ready Tiny House)
- A clear next step — no pressure to commit to a full build on the spot
This is the lowest-risk way to find out what’s possible before spending tens of thousands of dollars on a structure.
Who this is for
- Homeowners who know they want something in the backyard but aren’t sure what fits
- Anyone comparing a few builders and wanting a real design opinion, not just a sales pitch
- Property owners navigating Wake County / Durham zoning questions on accessory structures
FAQ
How long does a consult take? Typically 60–90 minutes on-site, covering your space, goals, and budget.
Does the consult fee apply toward a build? [Placeholder — confirm with Omar whether the consult fee credits toward a signed project.]
Do I need permits already figured out? No — zoning and permitting guidance is part of the conversation.