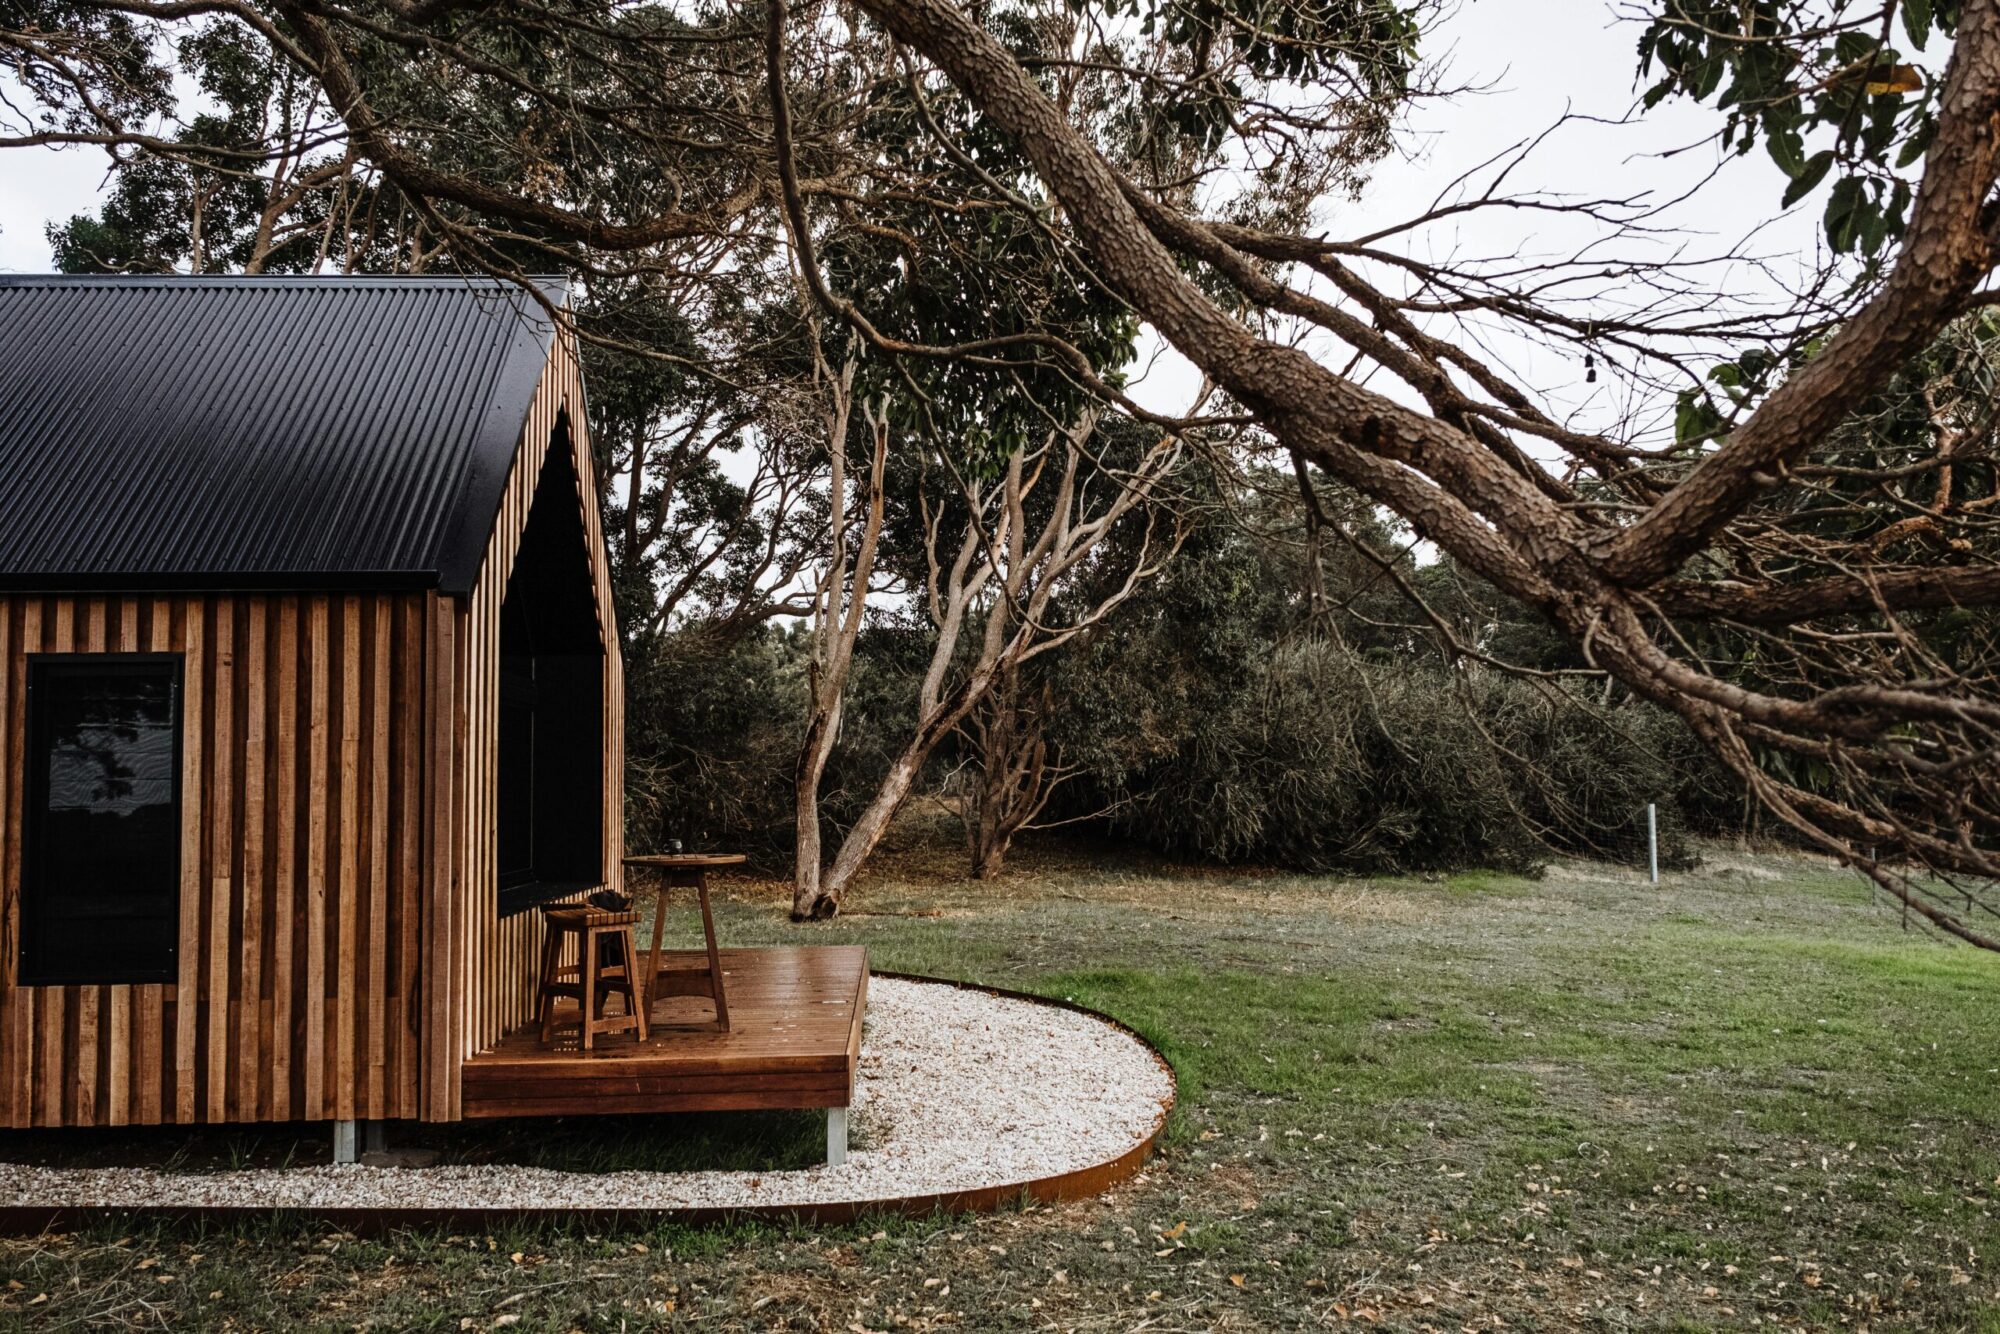
A Complete Space of Its Own
Kitchenette, bath, and full finish — built for rental income, family, or independence.
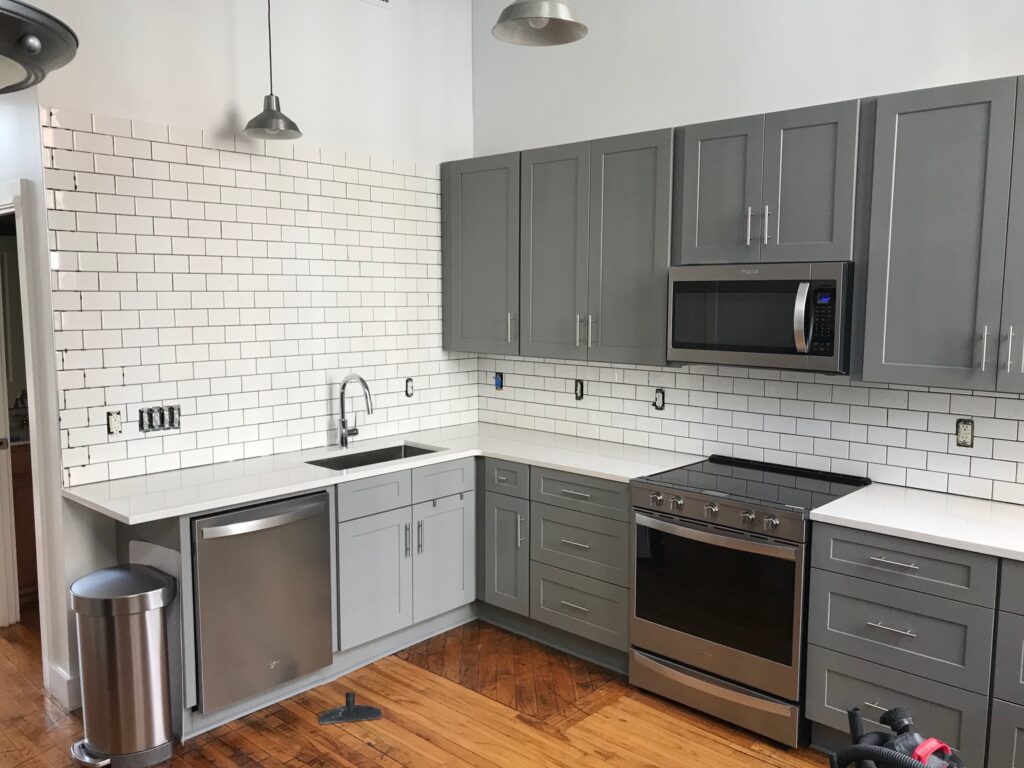
For homeowners ready to add real, livable square footage to their property — whether that’s rental income, space for aging parents or adult children, or a fully self-contained guest house — the ADU-Ready Tiny House is a complete, custom-designed living space built on your lot.
This is the most involved tier, and it’s treated that way: full design collaboration, a clear-eyed walk through Wake/Durham County zoning and permitting requirements for accessory dwelling units, and construction managed start to finish by one team.
What’s included:
- Full custom design — layout, finishes, and flow suited to how the space will be used
- Kitchenette and full bathroom
- Plumbing and electrical, fully finished
- Mini-split HVAC
- Exterior and interior finish to match your goals and budget
Typical size range: 250–400 sq ft
Who this is for
- Homeowners exploring rental income from their property
- Families planning for multigenerational living
- Anyone wanting a fully independent guest space
FAQ
Is this legal to rent out in Raleigh/Durham/Chapel Hill? Zoning and rental rules vary significantly by municipality and lot type — this is one of the first things covered in your Design Consult, and it’s worth confirming before getting attached to a plan.
How is this different from a prefab tiny house kit? This is designed specifically for your lot, your utilities, and your intended use — not a pre-set floor plan trucked in and dropped on-site.
What’s the typical timeline from consult to move-in ready? [Placeholder — confirm realistic timeline range with Omar, factoring in permitting.]
Request a Quote →