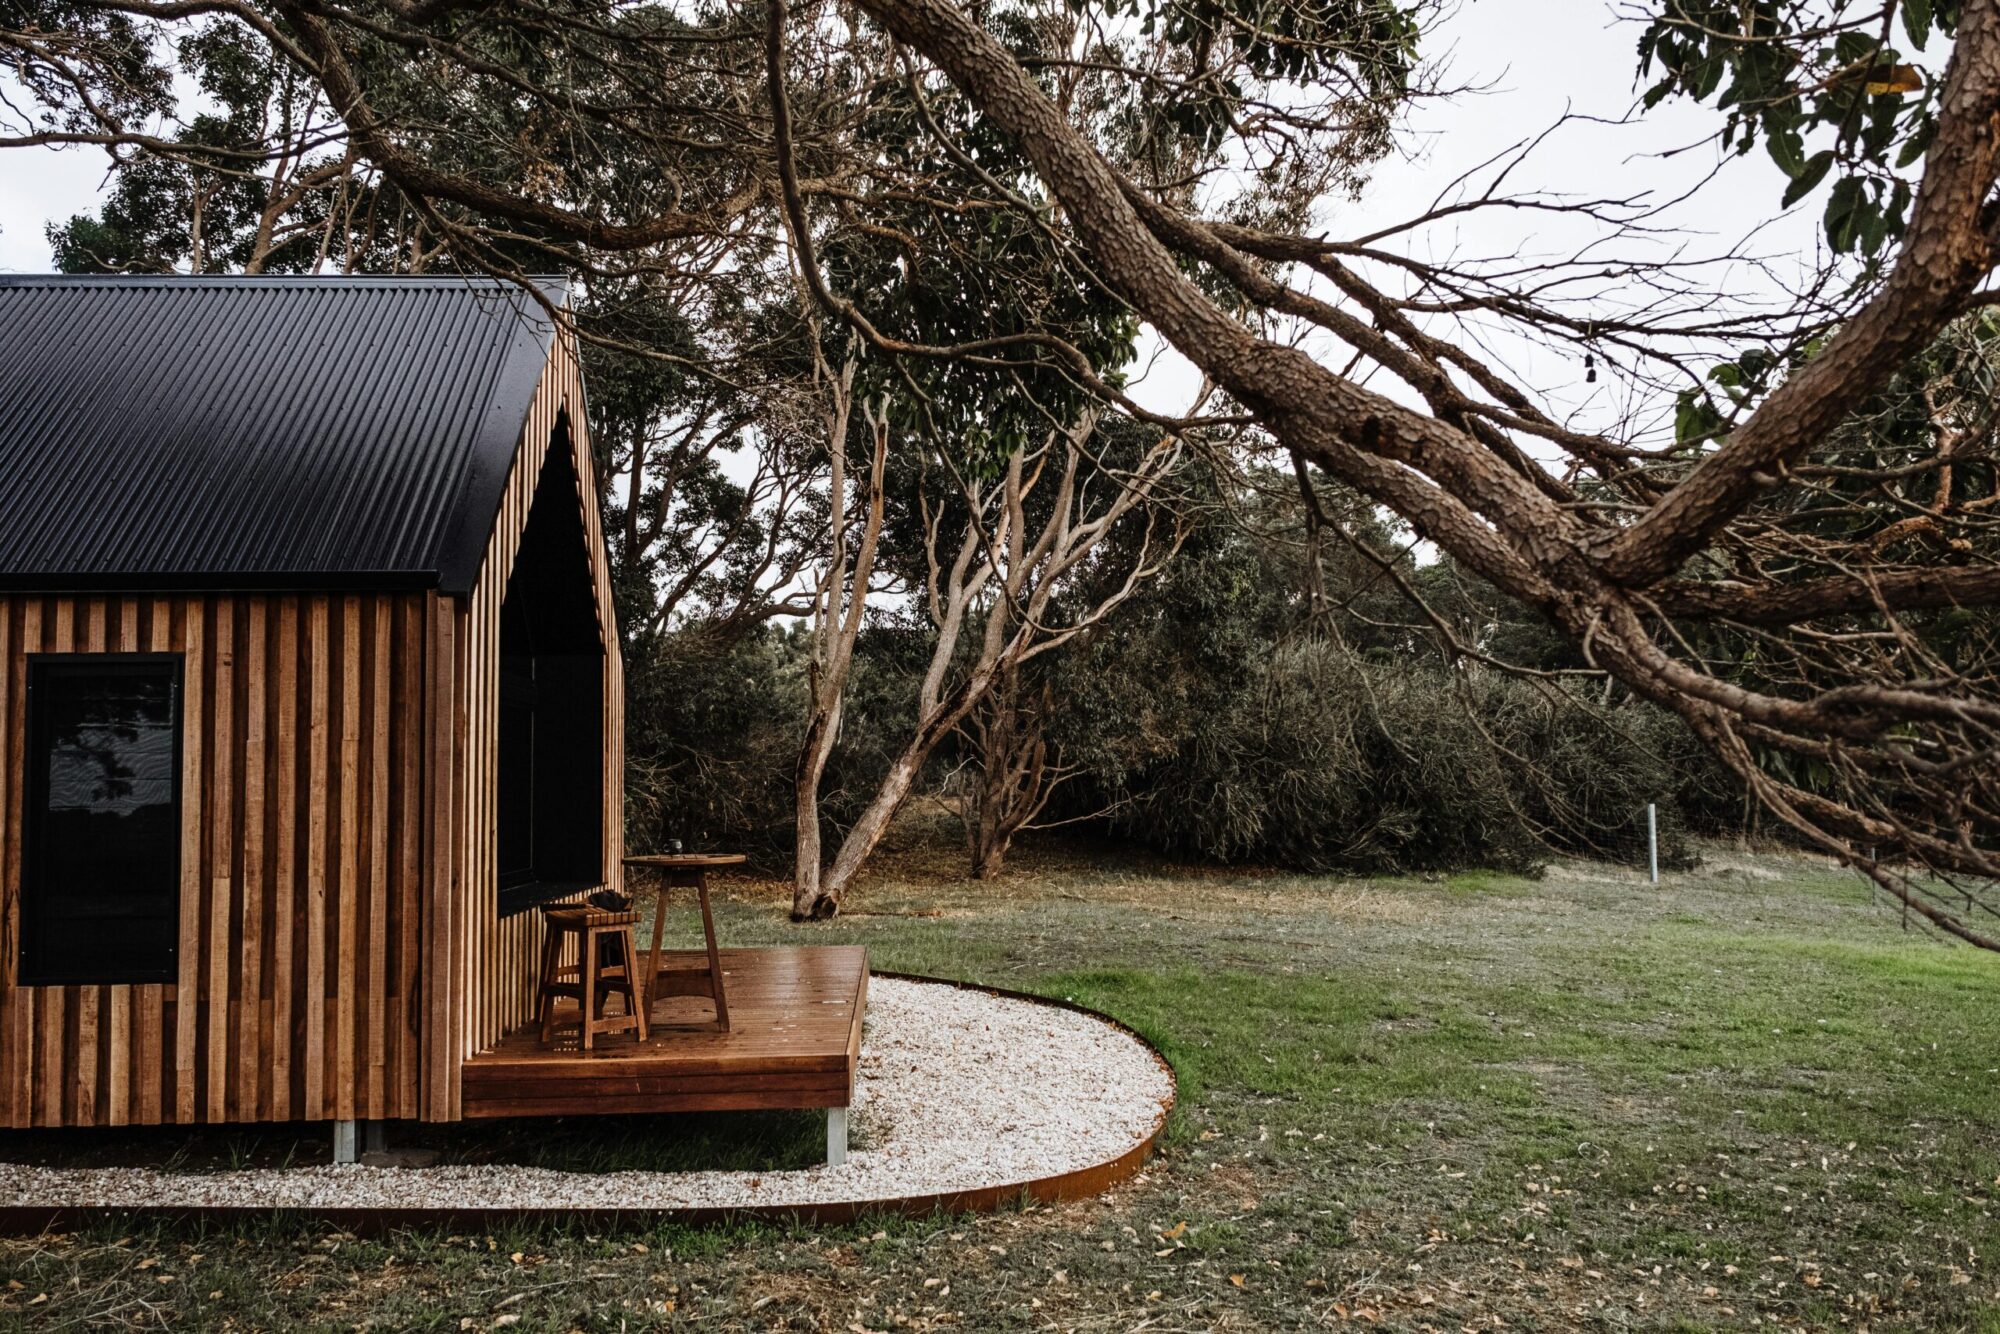
A Real Room, Just Outside Your Back Door
Fully finished. Climate-controlled. Designed around how you’ll actually use it.
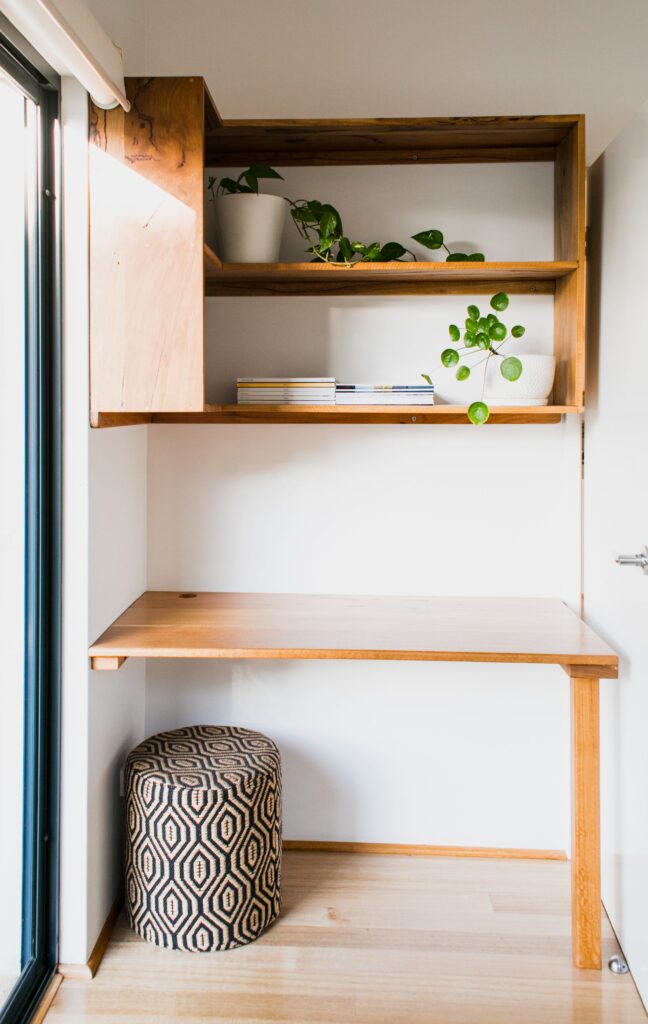
This is the tier most people picture when they say “backyard office” or “she shed” — a genuinely finished, comfortable space you can work, create, or unwind in year-round, not a glorified shed with a rug in it.
Every Backyard Studio/Office is custom-designed for your yard, your use case, and how you actually want to move through the space — informed by formal training in both design and construction, not assembled from a catalog of stock layouts.
What’s included:
- Custom layout and design suited to your intended use (office, studio, gym, guest hangout)
- Full interior finish — walls, flooring, trim
- Mini-split HVAC for year-round comfort
- Custom windows and natural light planning
- Electrical finish, including outlets and lighting suited to your use case
Typical size range: 160–250 sq ft
Who this is for
- Remote workers who want a real separation between home and work
- Anyone wanting a creative studio, therapy/consulting room, or guest space
- Homeowners who want the finished product, not a project to manage themselves
FAQ
Can I add plumbing later for a small kitchenette or bathroom? Sometimes — depends on site utilities. This is assessed during your Design Consult.
Will this increase my home’s assessed value? [Placeholder — Omar or a local tax professional should confirm how Wake/Durham County typically treats this.]
What’s the difference between this and the ADU-Ready Tiny House tier? This tier is a finished room without plumbing/kitchen; the ADU-Ready tier includes a kitchenette, bath, and full living capability.
Request a Quote →